1840 Reidville Sharon Rd, Greer, SC 29651
- $899,900
- 4
- BD
- 4
- BA
- 3,751
- SqFt




- List Price
- $899,900
- MLS
- 338323
- Beds
- 4
- Baths
- 4
- Style
- Traditional
- County
- Spartanburg
- Type
- Single Family Residential
- Year Built
- 2026
Property Description
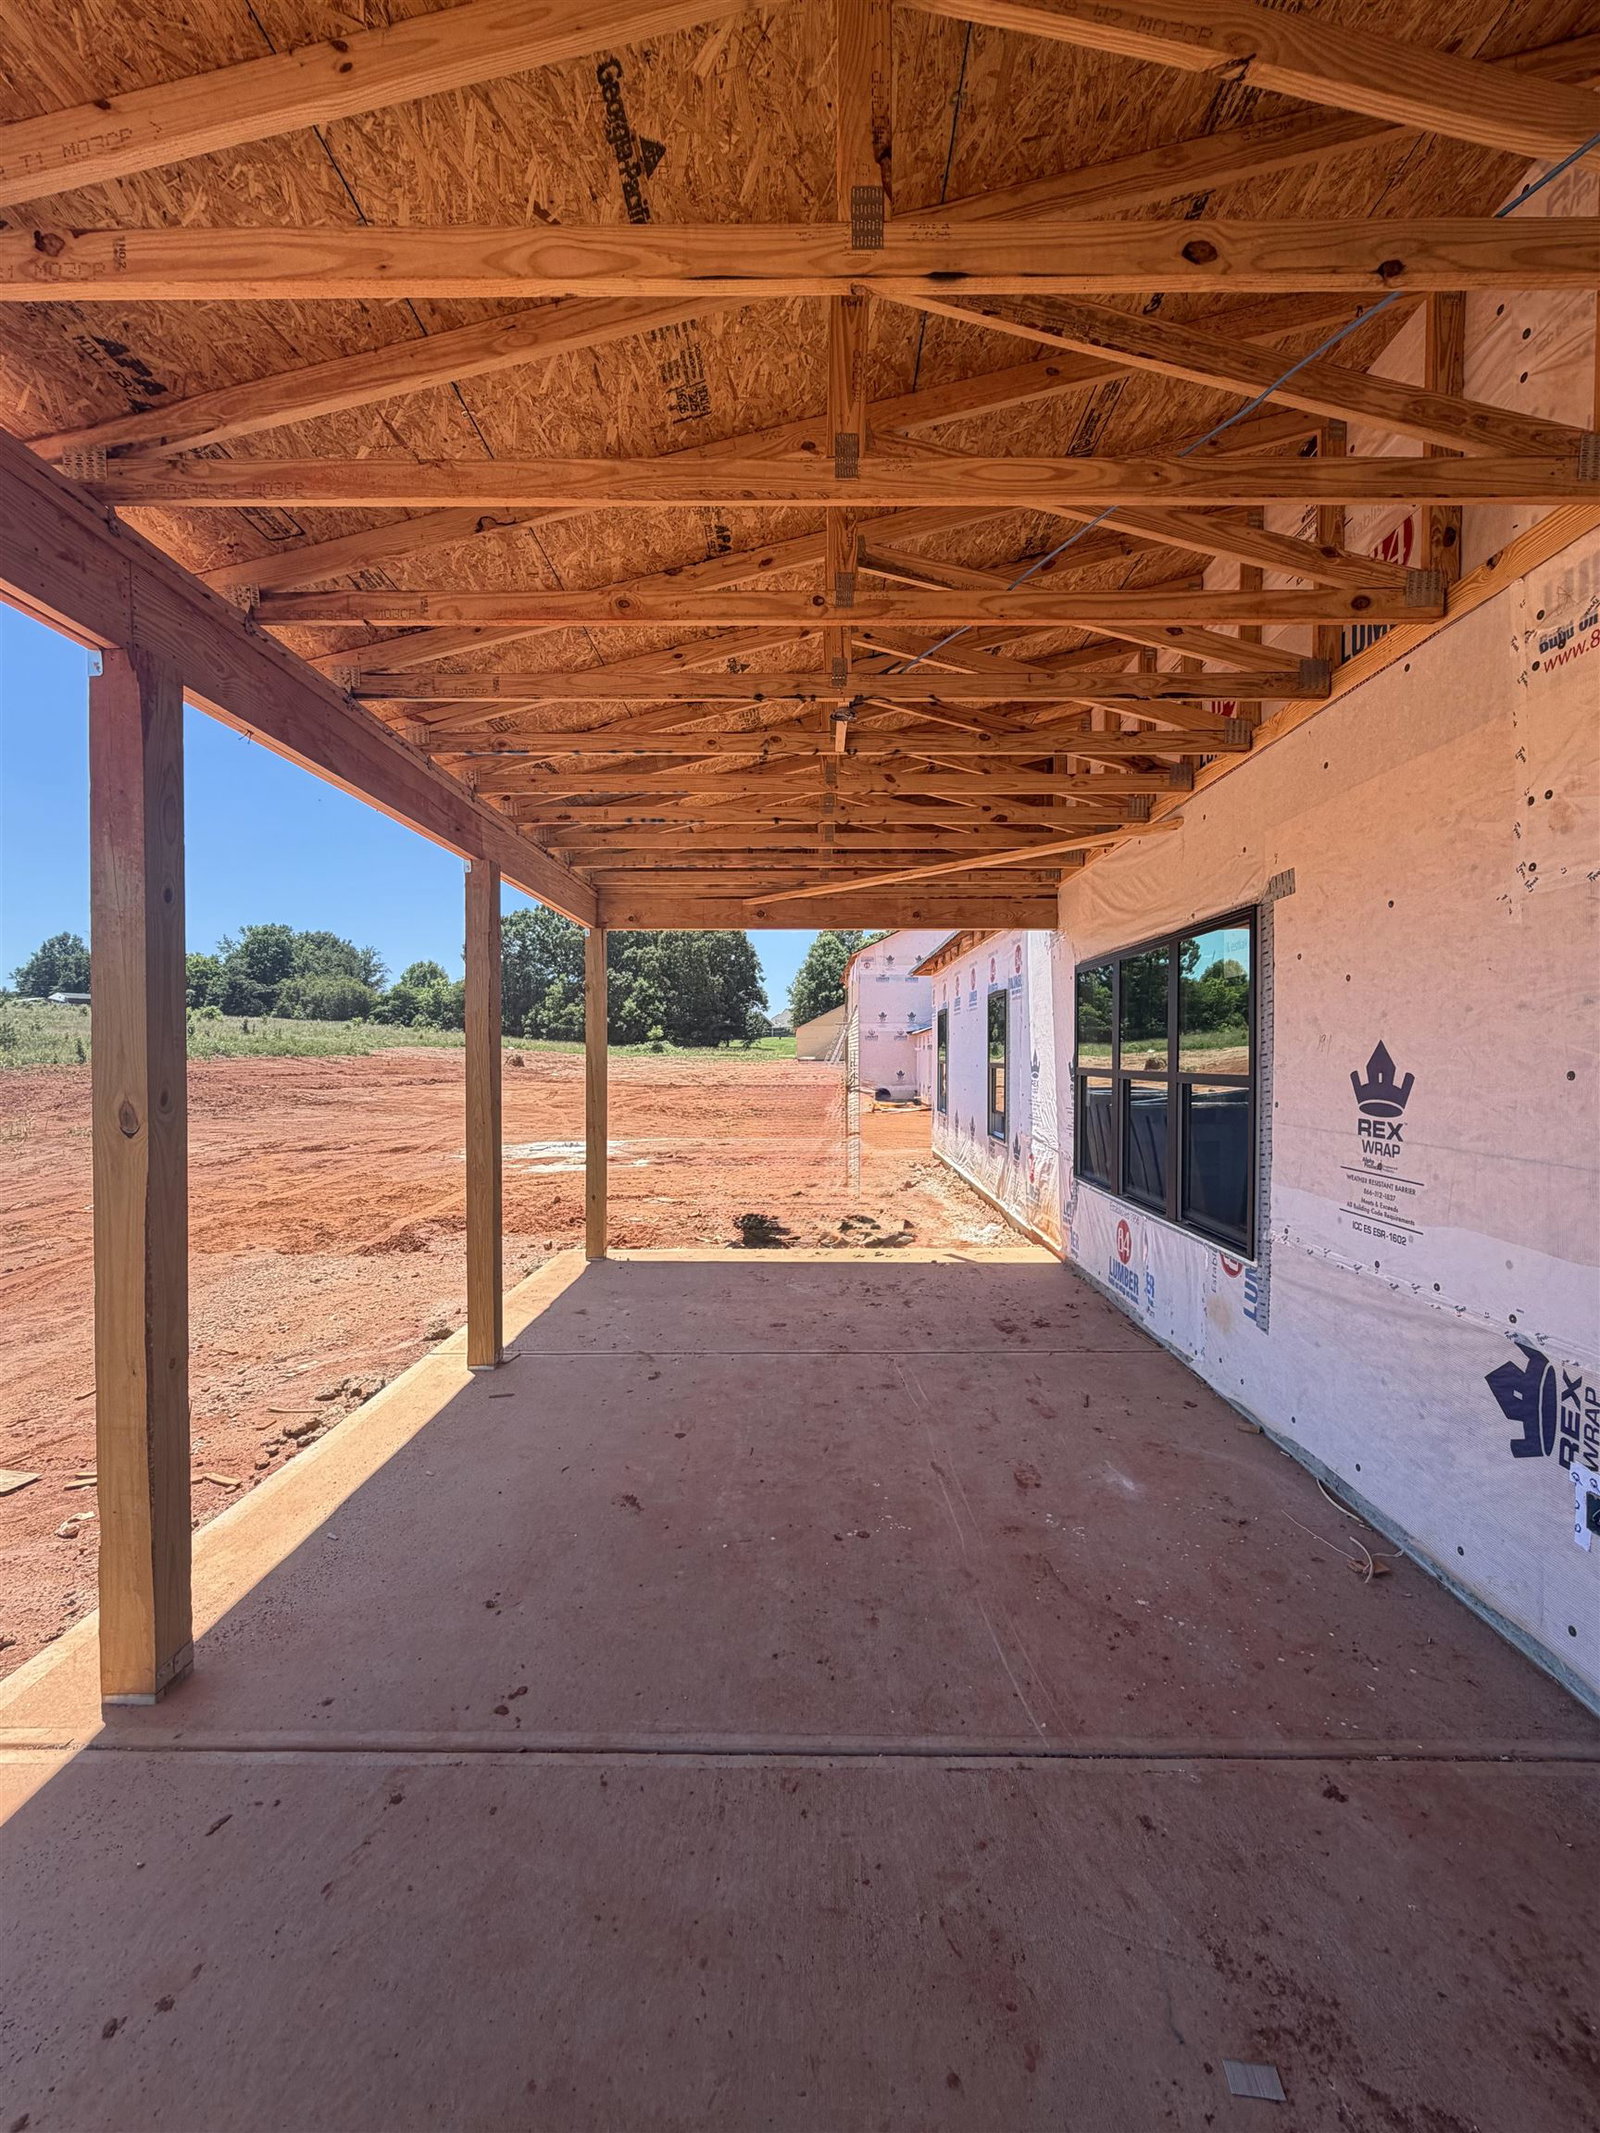
BRECKENRIDGE PLAN by TRUST HOMES TAILORED! Beautifully situated Primary on Main home with 3 Car Side Entry and Tandem Garage sits on just over an acre with NO HOA. Entryway features 2 story foyer with beautiful hardwood tread staircase and open railing, french door flex space, dining room that connects to Chef's Kitchen via Butler's Pantry and Large walk-in Pantry. Kitchen includes stainless built in gas appliances, vented wall hood, pot filler, quartz countertops, tile backsplash, farm sink and 42"cabinets with crown moulding! Family room with fireplace and built in bookshelves looks out onto wide covered patio! Primary Suite on main floor with fireplace, full tile walk in shower with separate free standing bath tub, dual walk in closets, and dual comfort height vanities! Mud hall with built in bench and cubbies sits near walk in Laundry with cabinets. Walk up the hardwood tread staircase to upstairs loft and media room with Kitchenette! Second floor features 2 bedrooms with walk in closets and Jack and Jill bath set up and a third bedroom with private bath and walk in closet! Additional features include inground irrigation, upgraded light and plumbing fixtures, upgraded trim package, bronze color door hardware, and video door bell/smart switch tech package with structured wiring panel!
/t.realgeeks.media/resize/460x/https://u.realgeeks.media/spartanburghomefinder%252FRupesh_Patel_Logo_1_150dpi-01_(2).png)
Additional Information
- Subtype
- Single Family Residence
- Region
- Greer
- Status
- ACTIVE
- Garage Spaces
- 3
- Lot Description
- Level
- School District
- 5 Sptbg Co
- Living Area
- 3,751
- Elementary School
- 5-Reidville
- Middle School
- 5-Aber Creek Middle
- High School
- 5-Byrnes High
- Builder Name
- Trust Homes Tailored
- Style
- Traditional
- Roof
- Architectural
- Foundation
- Slab
- Water
- Public
- Sewer
- Septic Tank
- Appliances
- Gas Cooktop, Dishwasher, Disposal, Microwave, Wall Oven, Range Hood
- Basement
- None
- Possession
- At Close
- Cooling
- Central Air, Multi Units
- Water
- Public
- Sewer
- Septic Tank
- Foundation
- Slab
- Roof
- Architectural
Mortgage Calculator
Listing courtesy of of Trust/South Coast Homes LLC.
Listings courtesy of Spartanburg Association of Realtors as distributed by MLS GRID. Based on information submitted to the MLS GRID as of . All data is obtained from various sources and may not have been verified by broker or MLS GRID. Supplied Open House Information is subject to change without notice. All information should be independently reviewed and verified for accuracy. Properties may or may not be listed by the office/agent presenting the information.